
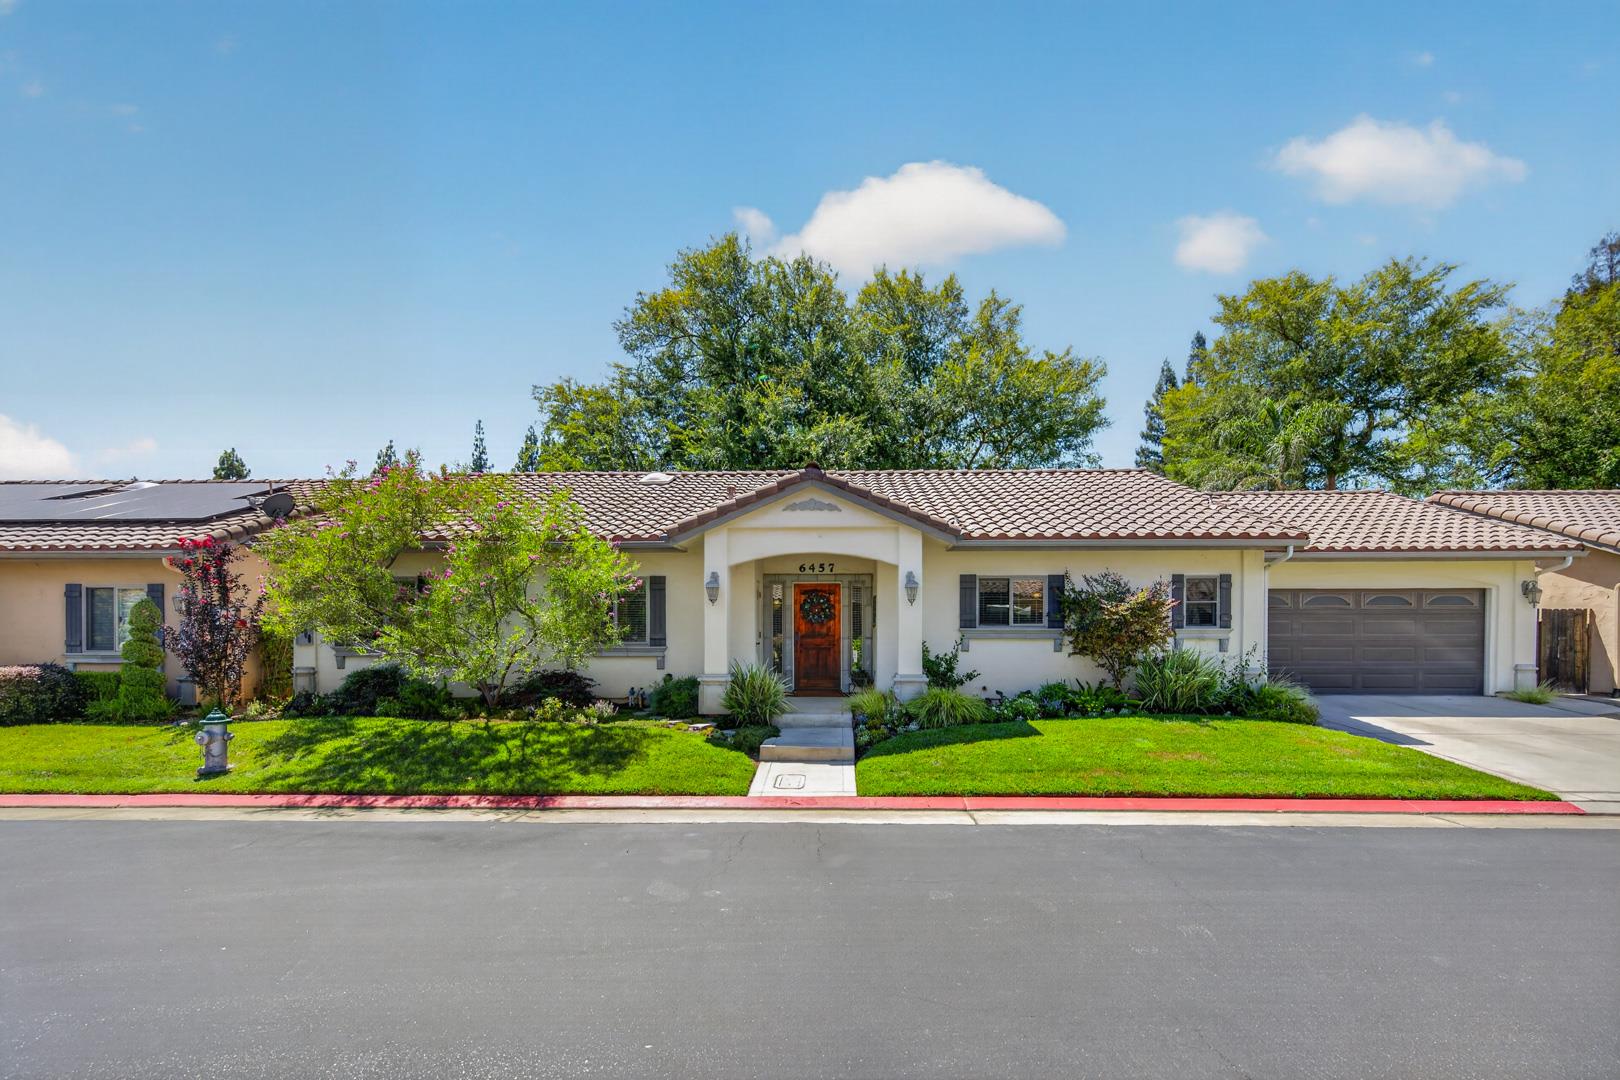
6457 N Warren Ave
Fresno, CA 93711
3 beds2.75 baths1,700 sq ft
Property details
- Beds
- 3
- Baths
- 2.75
- Square feet
- 1,700
- Garage
- 2 car
this charming single family home is located within a 16 home Villa La Sierra PUD. Convenient to shops, grocery store and restaurants. This beautiful move-in ready home features lovely arched hall leading to a vaulted ceiling, open concept living/dining area with fireplace, and, a light and airy kitchen, granite counter tops, under cabinet lighting, gas stove, custom range hood, breakfast bar and an open and spacious entertaining area. The dining room area spills onto a private & spacious outdoor patio & garden, great for indoor/outdoor entertaining. Spacious indoor laundry with deep sink and large pantry, and, opens to the finished 2 car garage with built in storage cabinetry. The skylight lit hallway leads to the 3 bedrooms & 2.25 baths with large linen closet. A spacious main bedroom with walk-in closet & ensuite with separate tub and shower. Main bath with double sinks, tub & shower a .25 bath conveniently located to accommodate guests. All rooms have 10ft ceilings (outside vaulted ceiling). California Closets throughout. New carpet 1 yr ago. Nest controlled thermostat, new water heater 1 yr ago. Drought resistant landscaping and spacious private patio for entertaining. Rain gutters installed 5 yrs ago. Transferable Old Republic GOLD coverage Home Warranty valid to May12, 2027, (gold enhancement covering HVAC).
Gallery
12 photos — click any image to open the full-size viewer.
Floor plan
A floor plan isn't attached to this property page. Every residential interior shoot includes a schematic floor plan — ask the listing agent for a copy.
Contact the listing agent
Questions about 6457 N Warren Ave? Send a message and the listing agent will get back to you.


Photography by 360 Media Drone
Book your own shoot